Plans de masse — Phase 1 (P1) & Phase 2 (P2+P3)
A-FEM Rapport de Synthèse · pag. 20 · Hotel 130ch, place centrale, tankstation, 428 RIPT, Haouara Club.
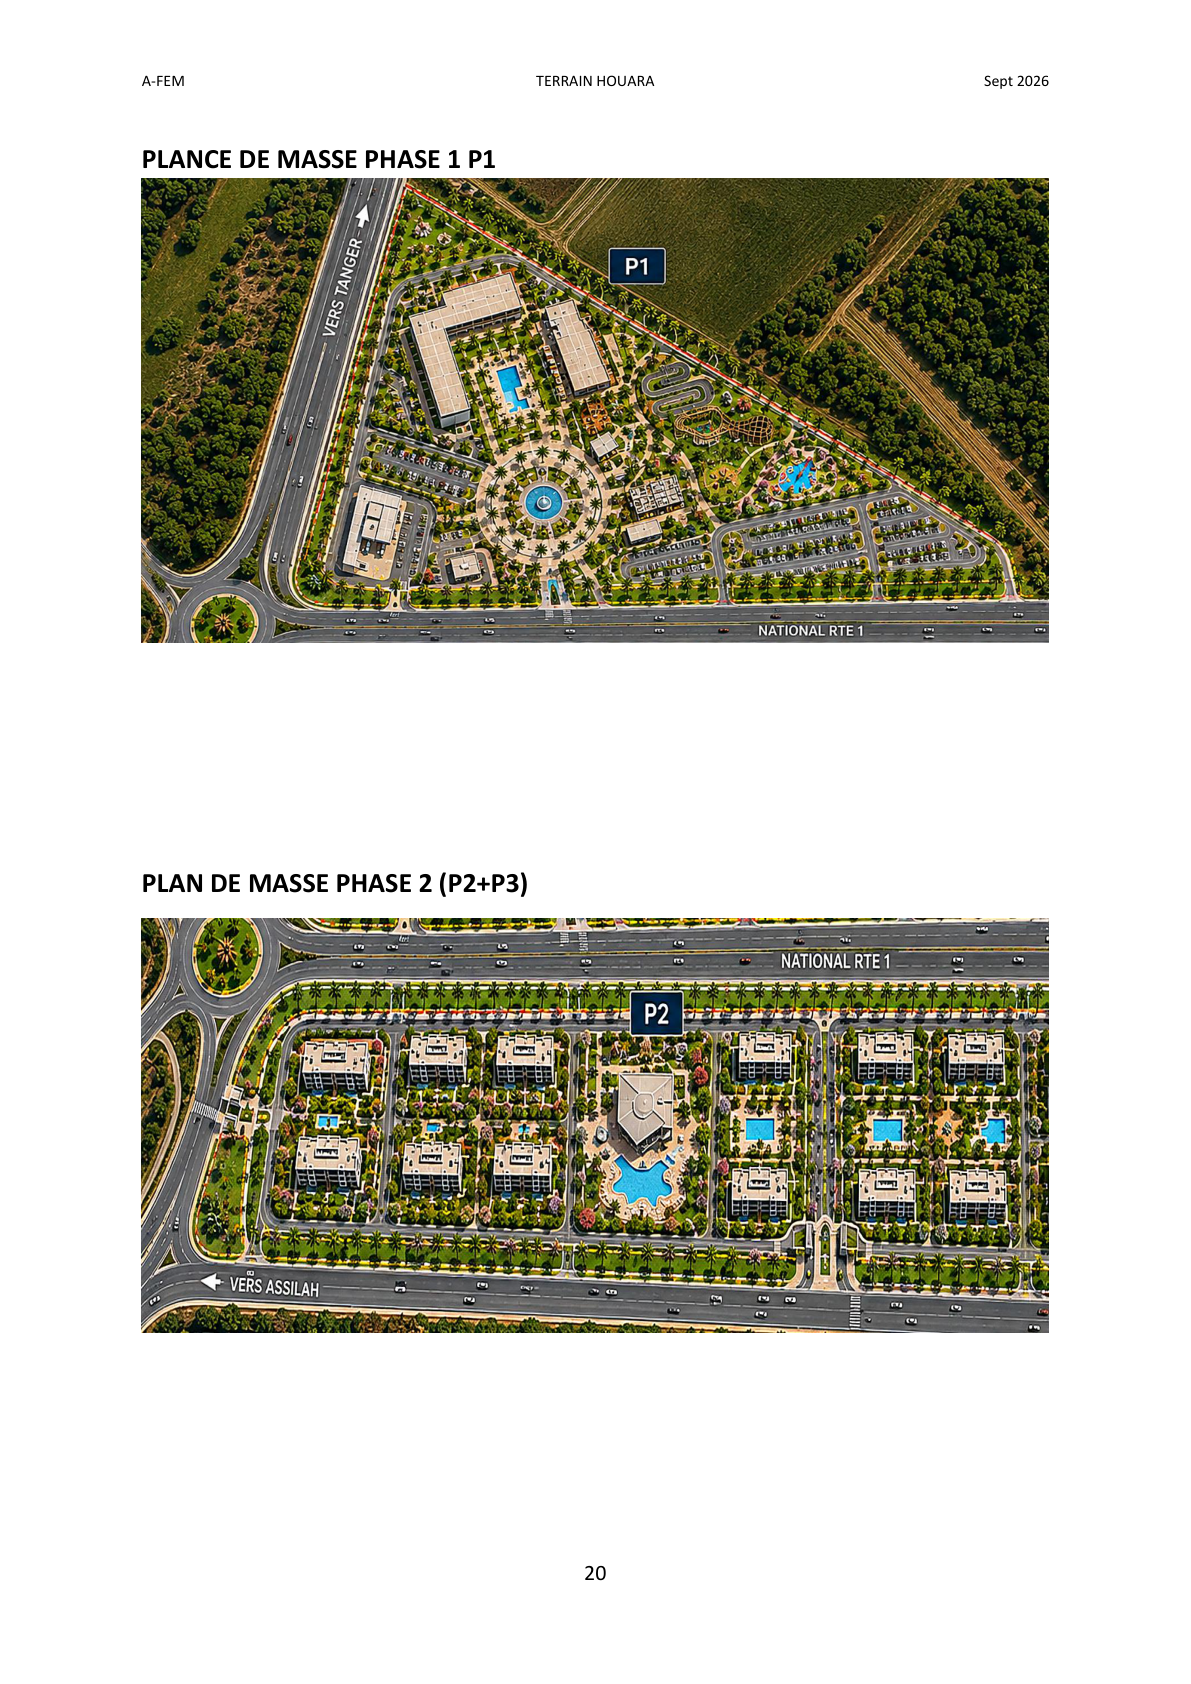
Source: A-FEM TERRAIN HOUARA Sept 2026 · pag. 20
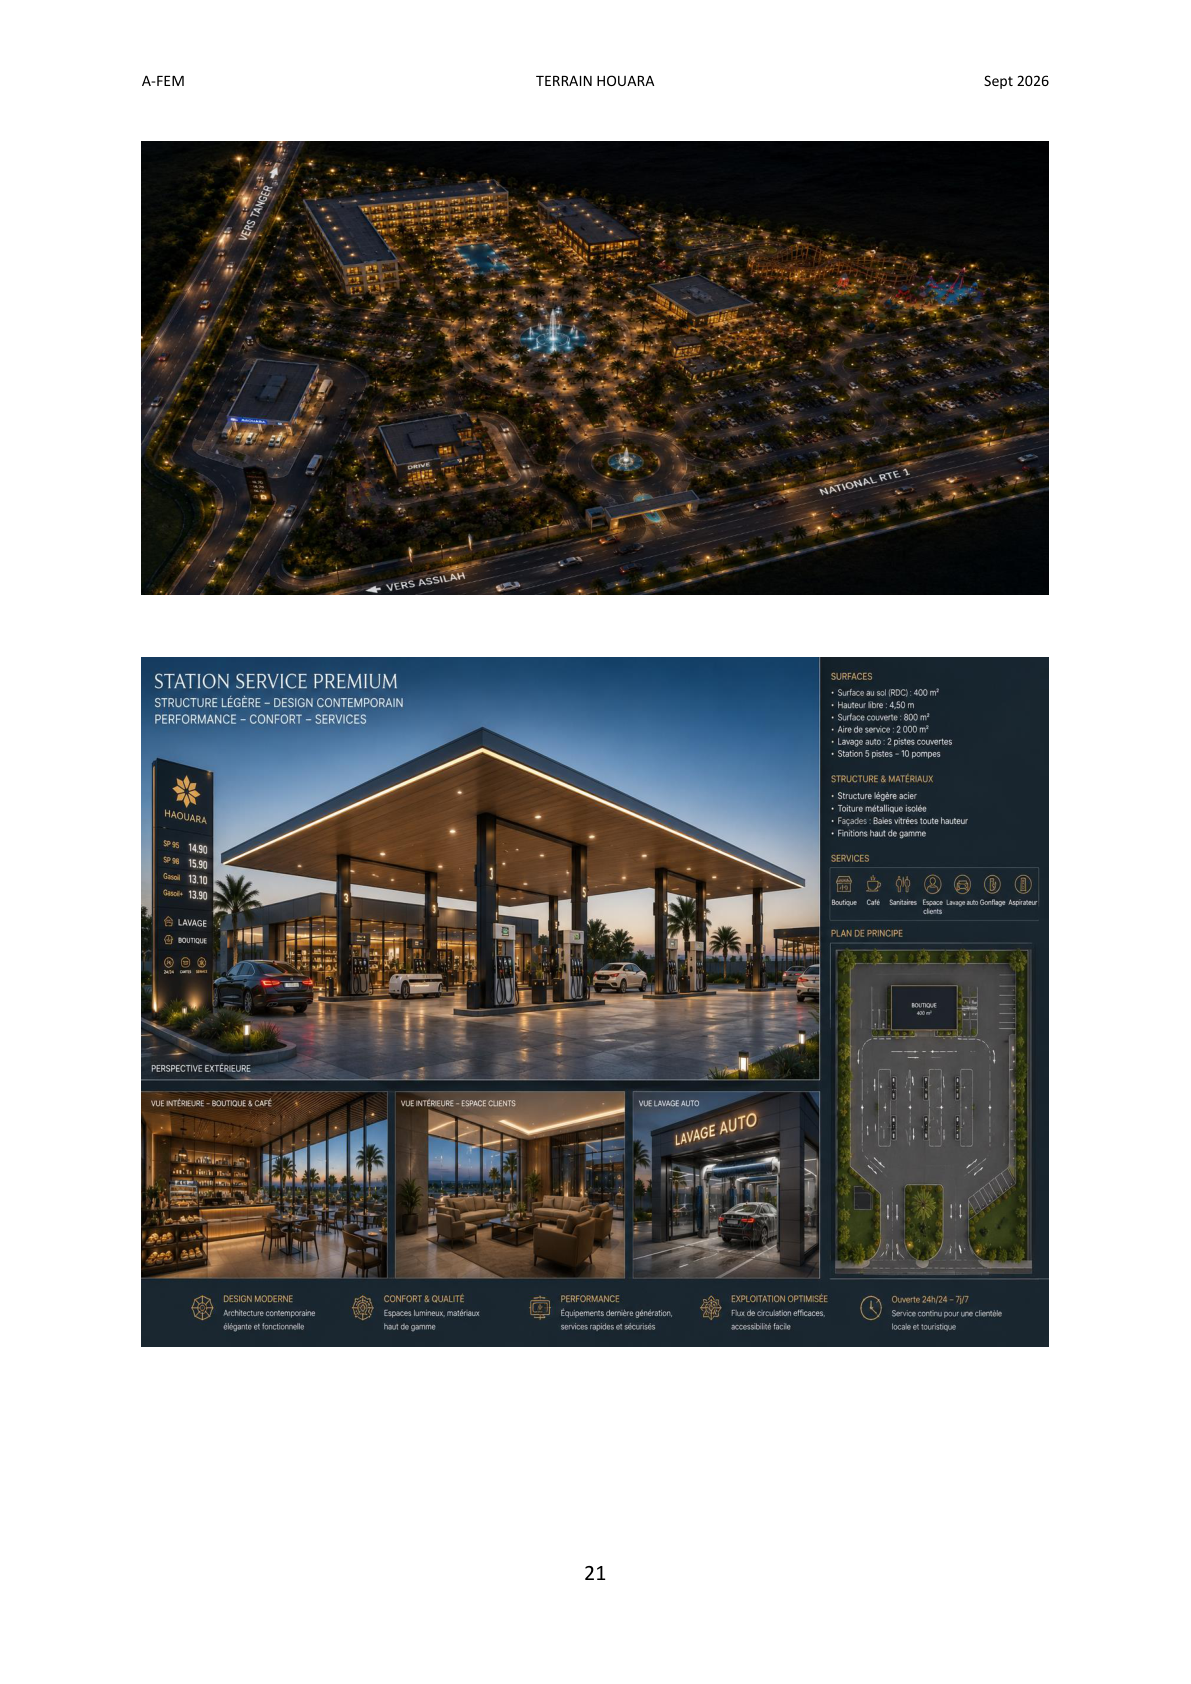
Vue aérienne nocturne + Station-service premium
Pag. 21 — complexe verlicht · station 550 m² · 5 lignes 10 pompes.
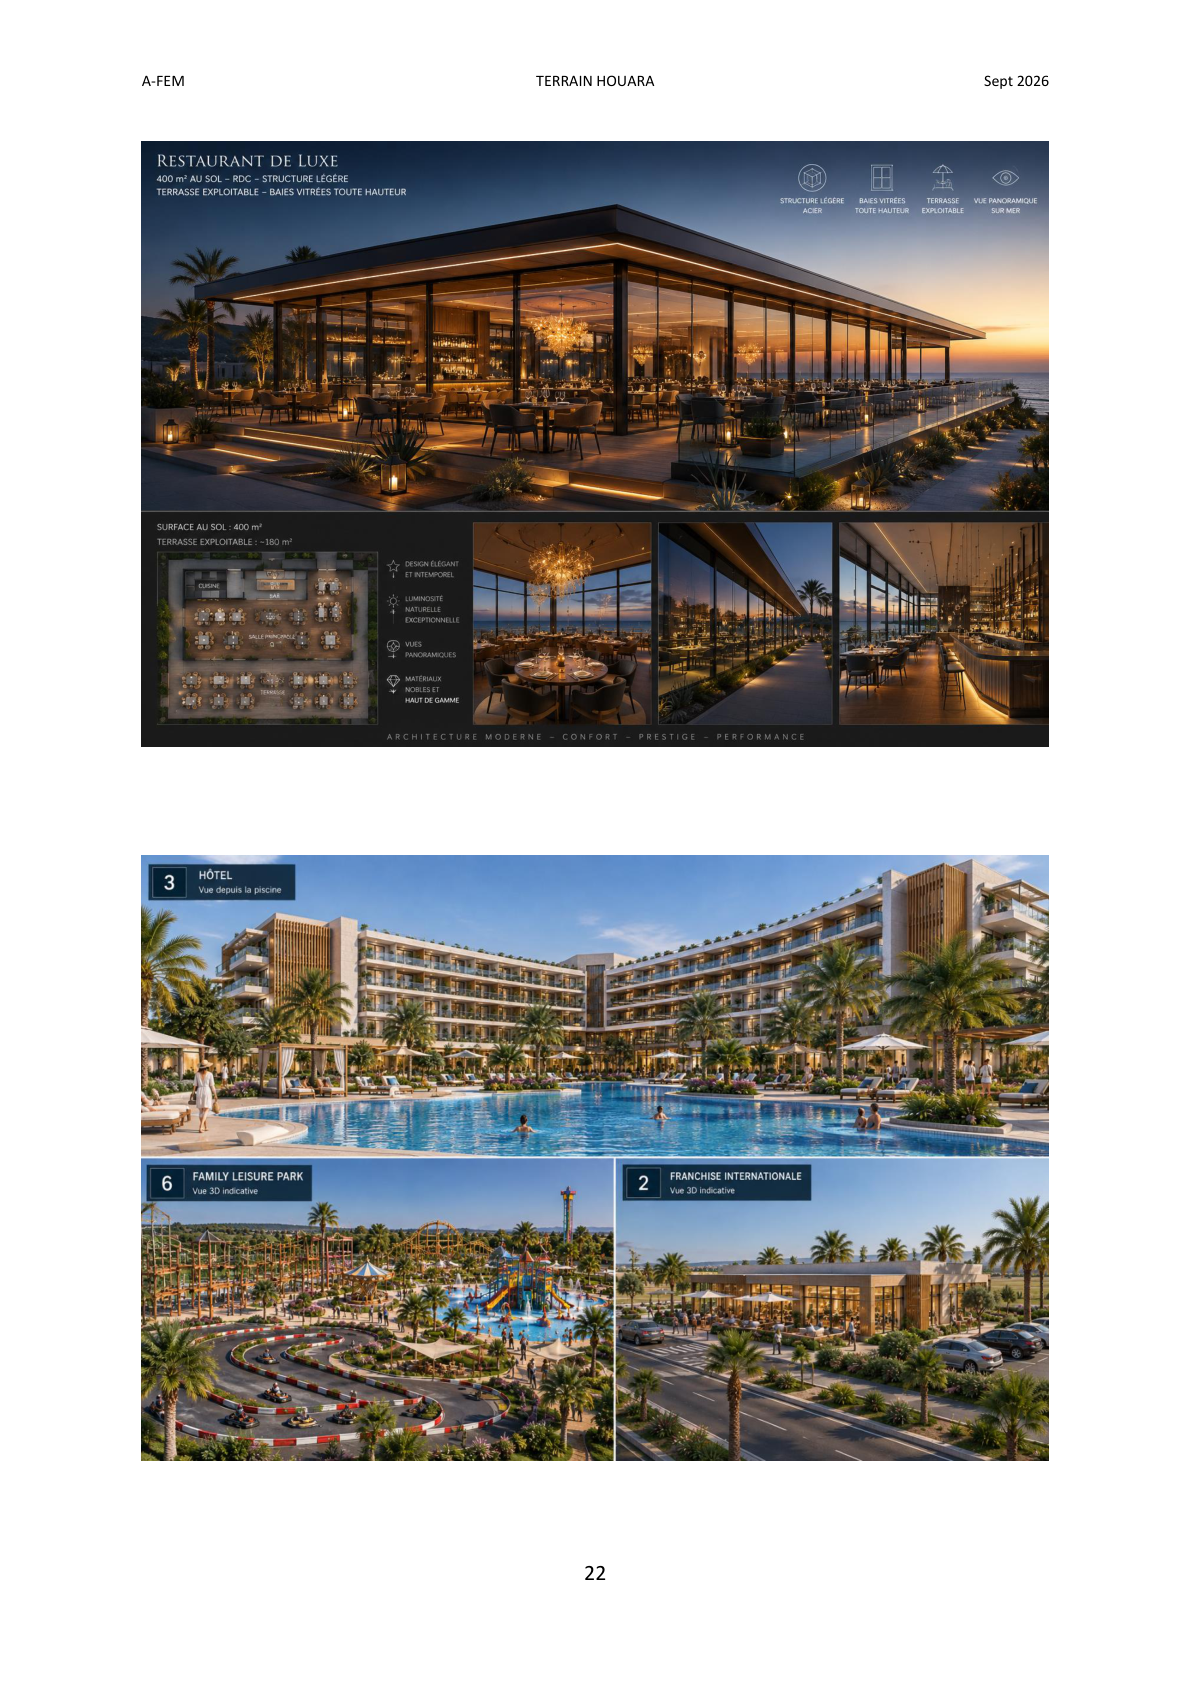
Restaurant · Hôtel · Leisure Park · Franchise
Pag. 22 — renders architecturaux Phase 1.
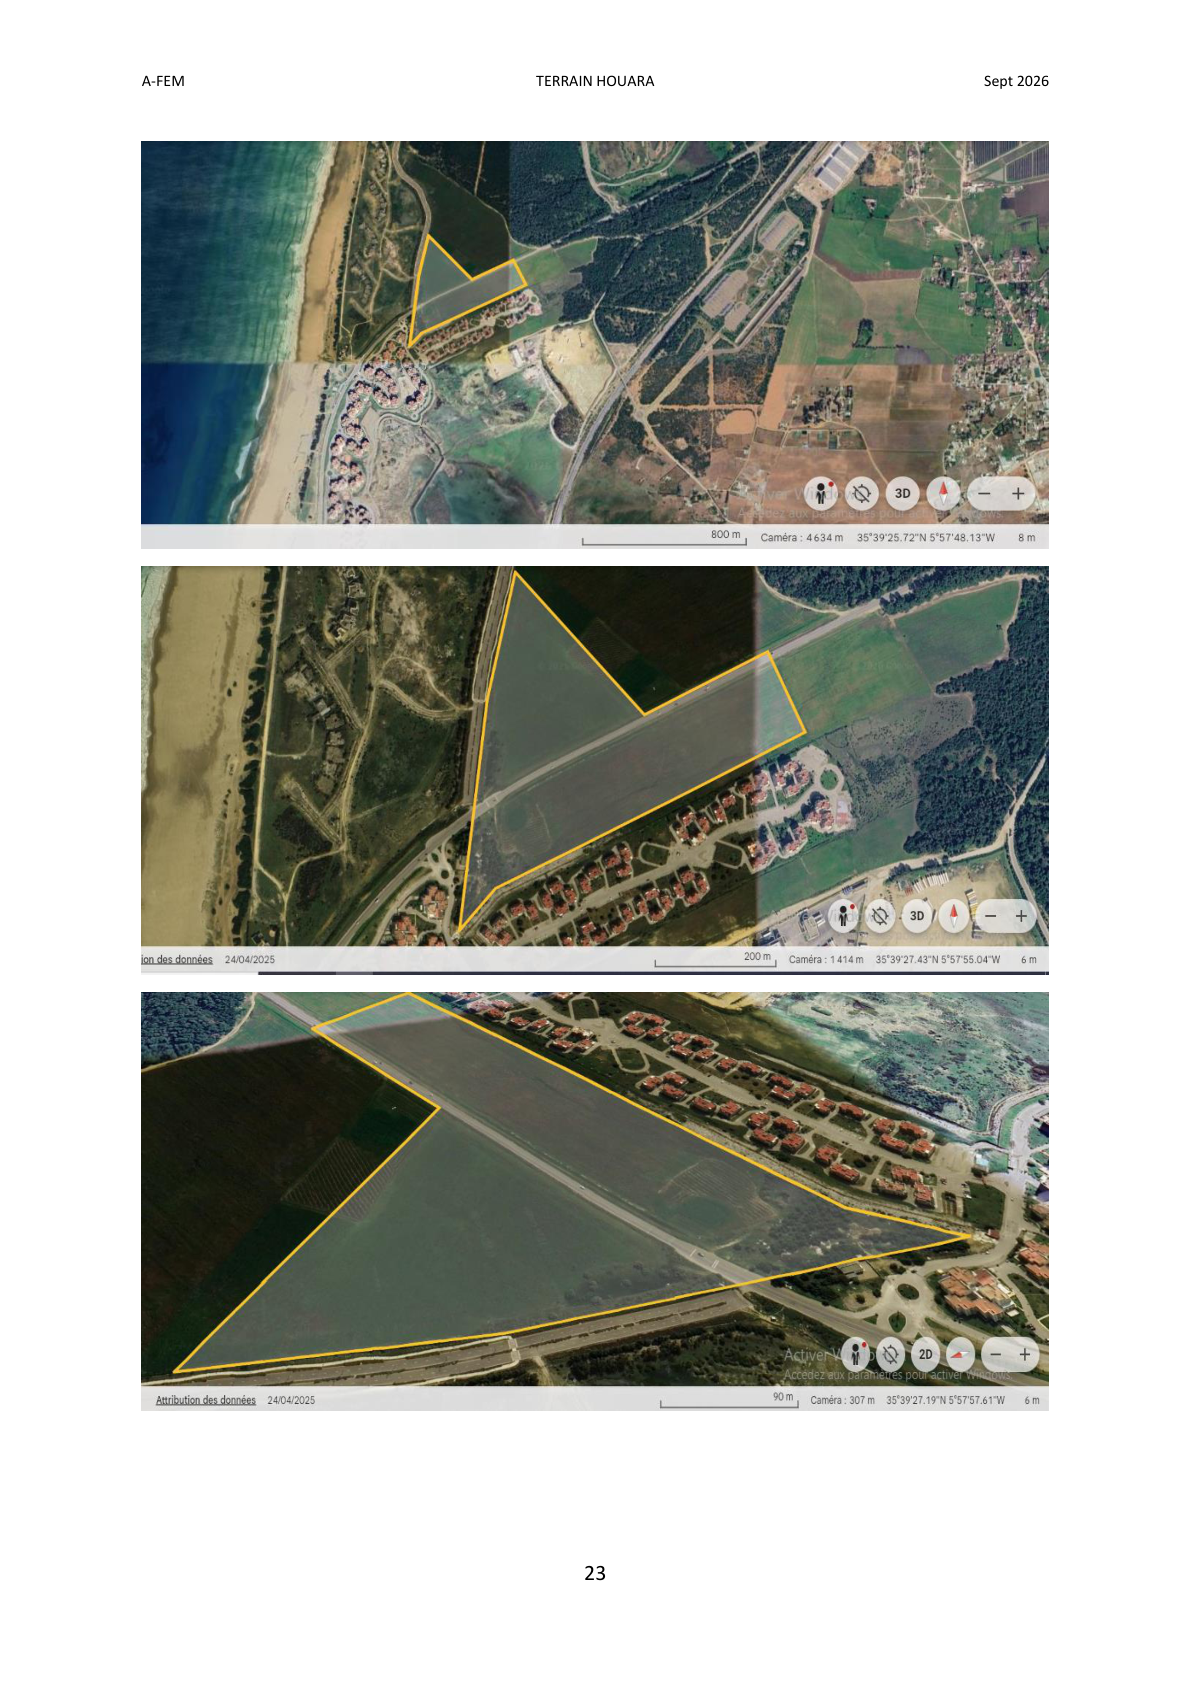
Localisation satellite — Houara, Tanger
Pag. 23 — 114 968 m² · 35°39′N 5°57′W.
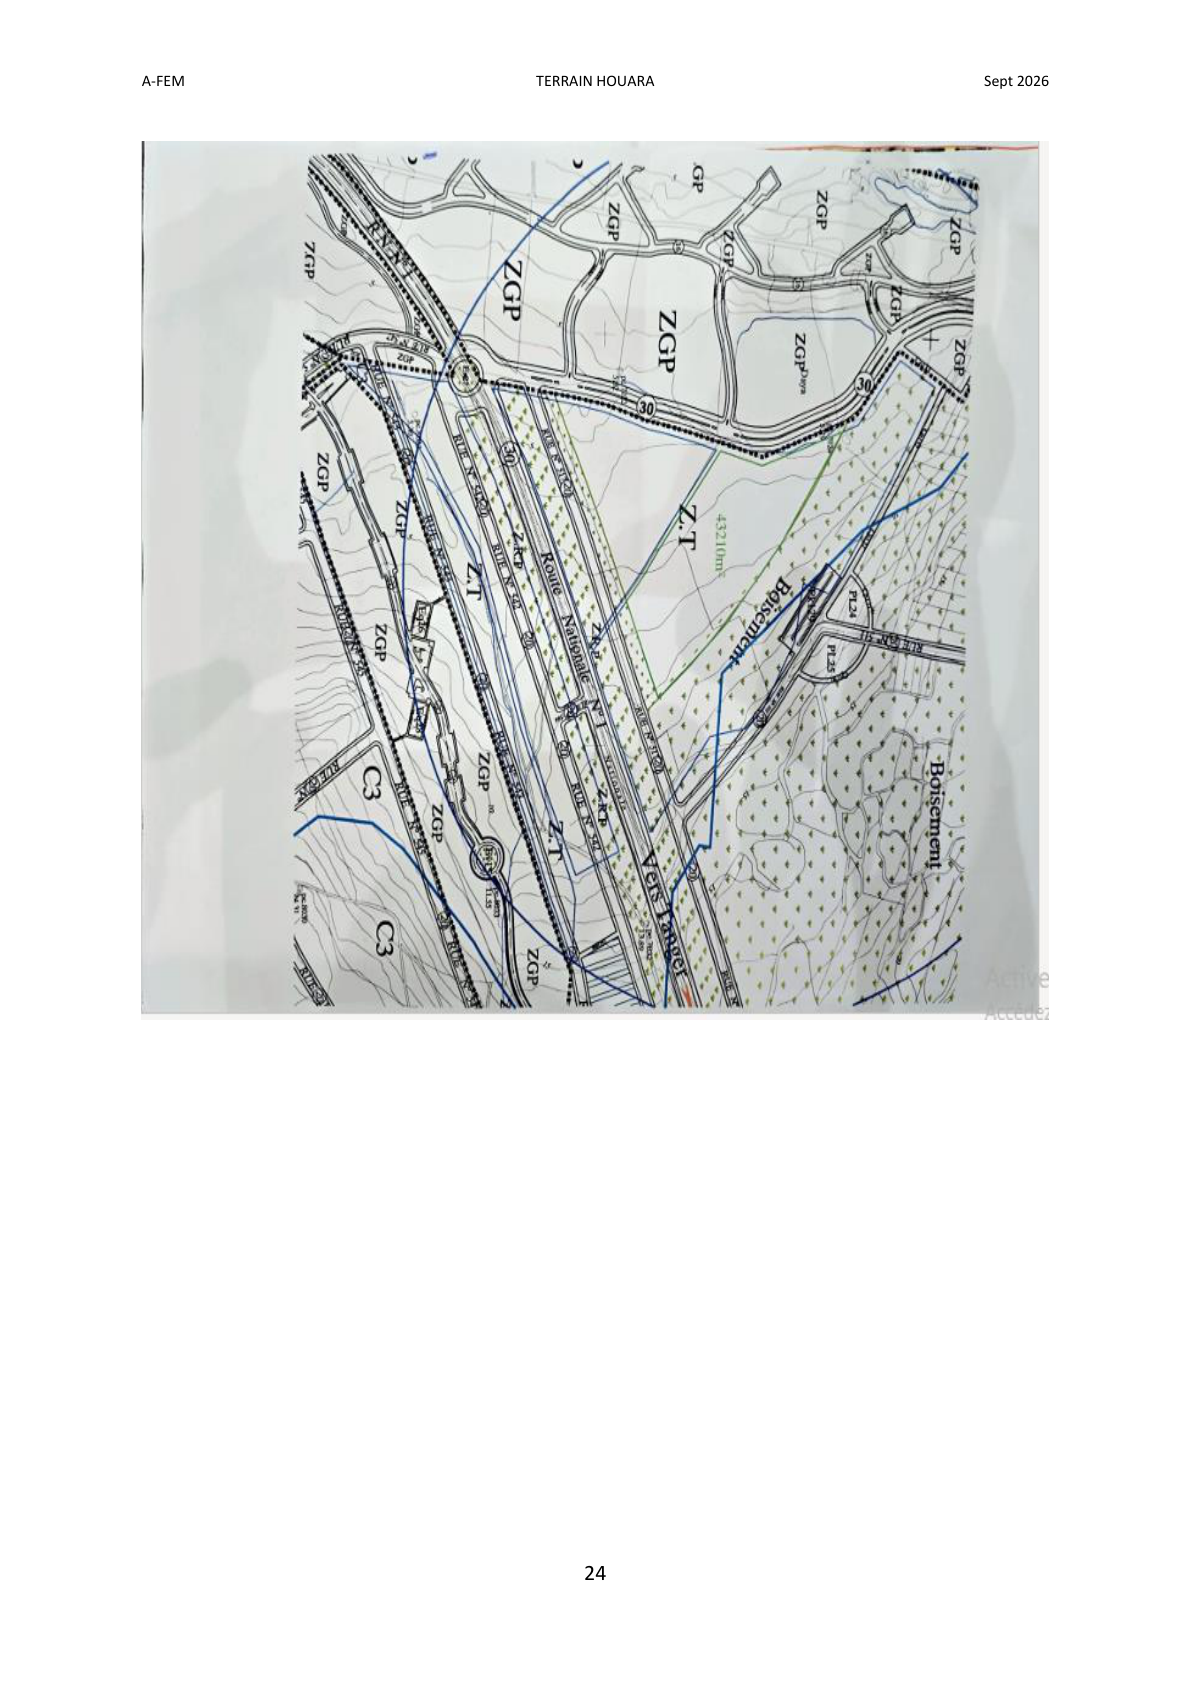
Plan d'aménagement — Route Nationale N°1
Pag. 24 — voiries, parkings, boisement.
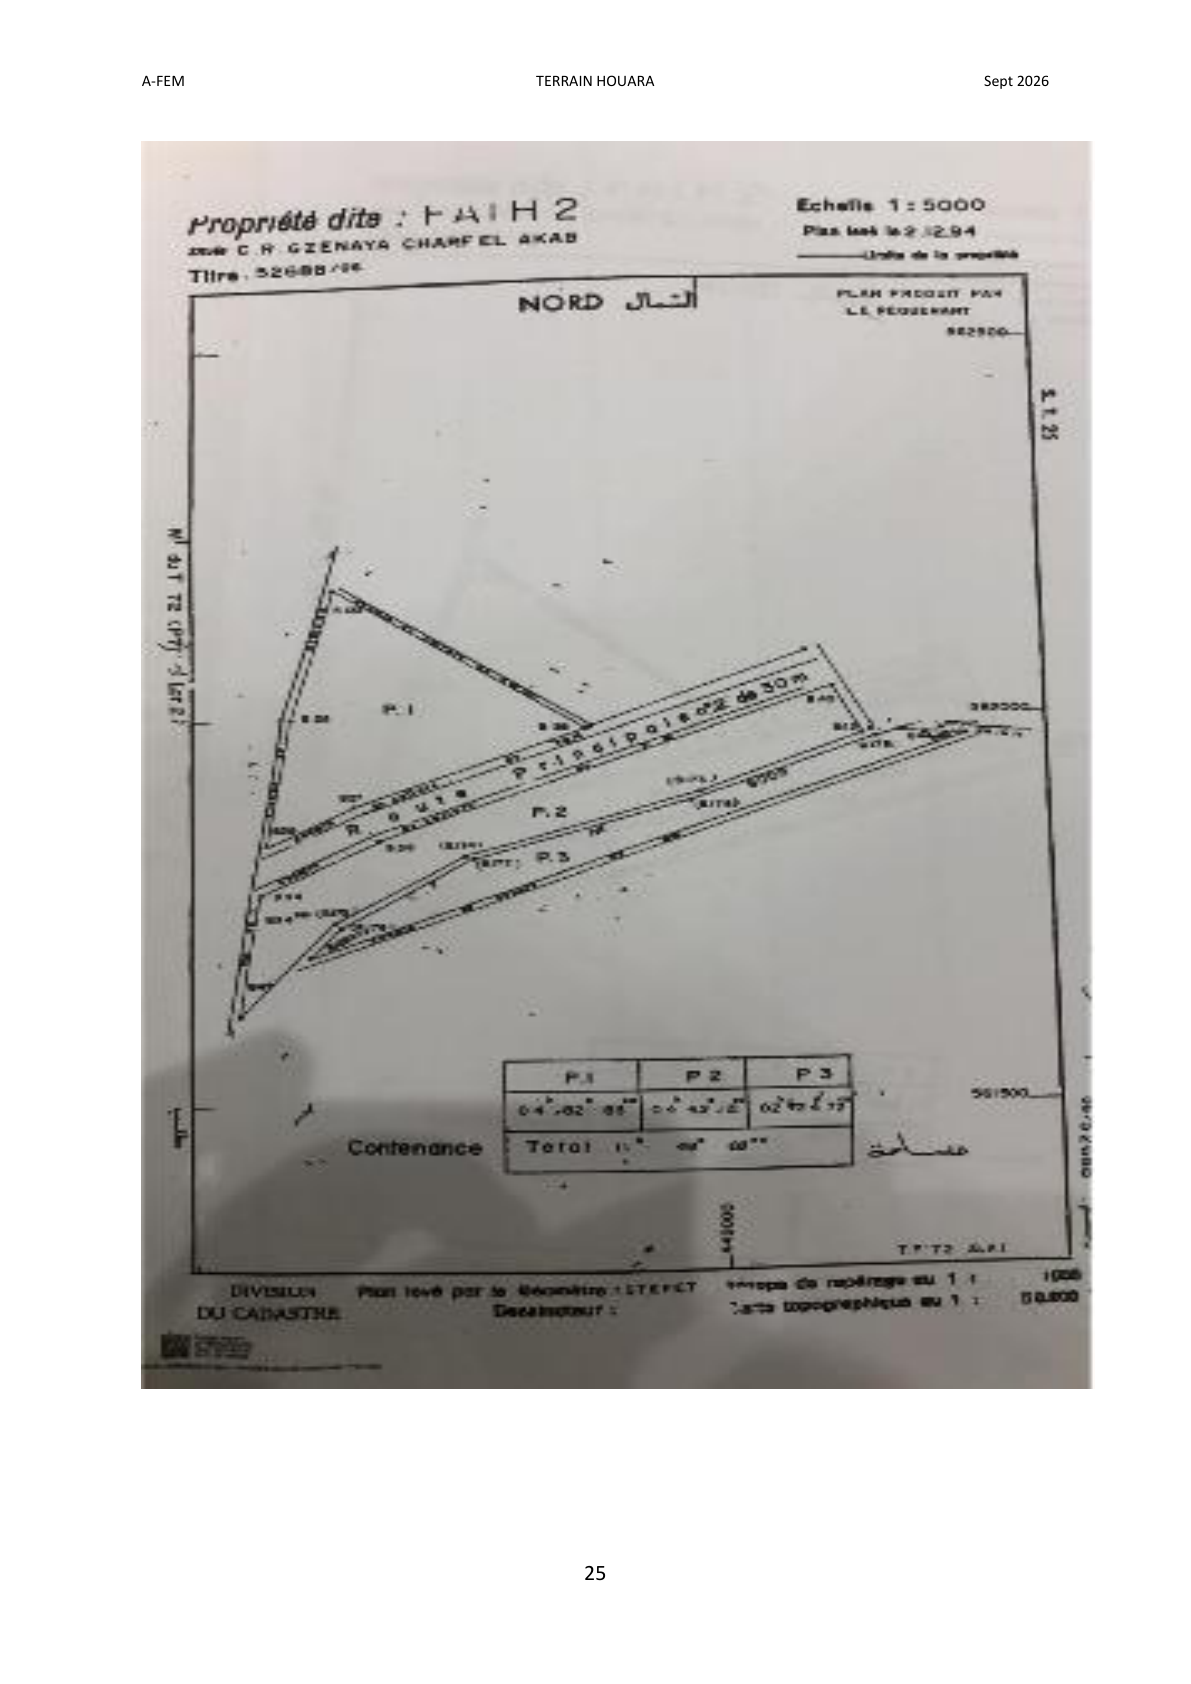
Plan cadastral — Propriété FATH2 (P.1 · P.2 · P.3)
Pag. 25 — P.1 = 48 283 m² · P.2+P.3 = 66 685 m².